<-- style PDP --> 5763 Black River Road, Georgina - Detached for sale for $1,499,999
  • leased
  • terminated

5763 Black River Road

Georgina, Ontario, L0E 1R0 - Sutton & Jackson's Point

$1,499,999

  • Neighbourhood

    Sutton & Jackson's Point

  • Major Intersection

    Black River Road &Dalton Road

  • Listed Since: 85 day(s)

  • Last update: 1 day(s) ago

Overview

  • Property Type

    Detached, 2-Storey

  • Bedrooms

    4

  • Bathrooms

    4

  • Basement

    Fin W/O

  • Kitchen

    1

  • Total Parking

    12 (1.5 Attached Garage)

  • Lot Size

    141.13x291.16 (Feet)

  • Taxes

    $8,183.00 (2025)

  • Type

    Freehold

Property Description

Property description for 5763 Black River Road, Georgina

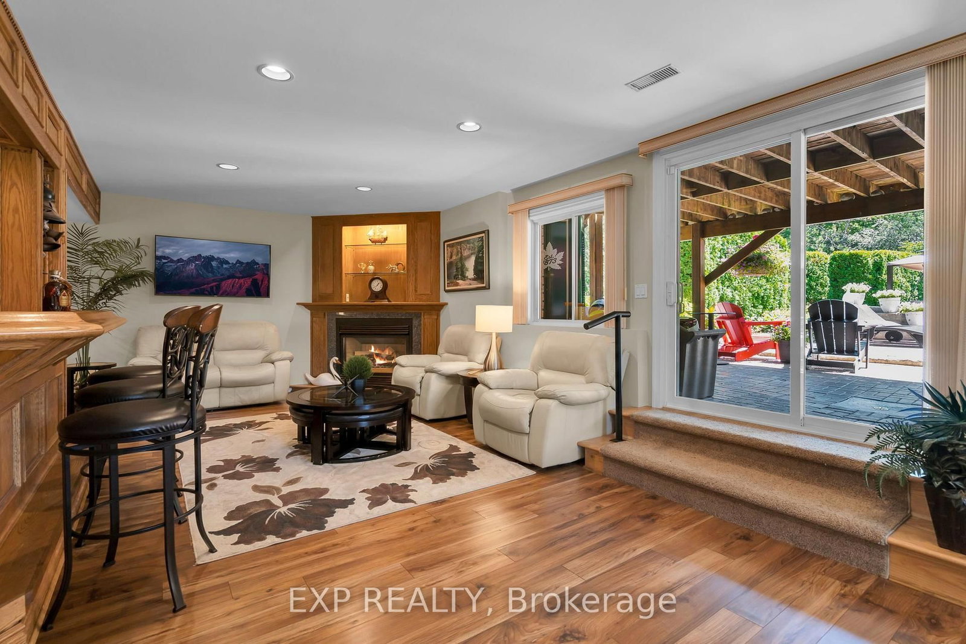
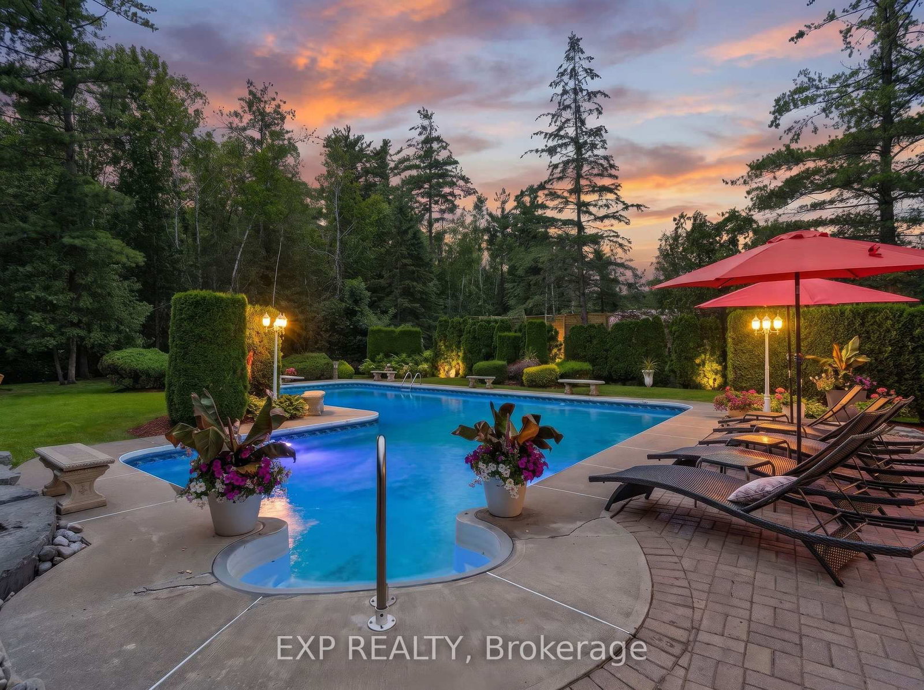
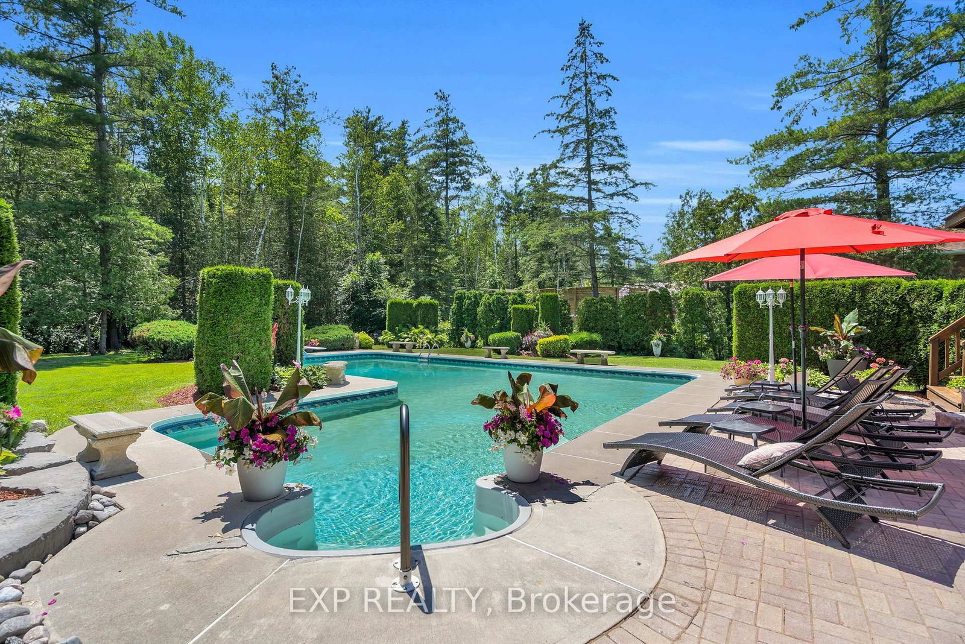
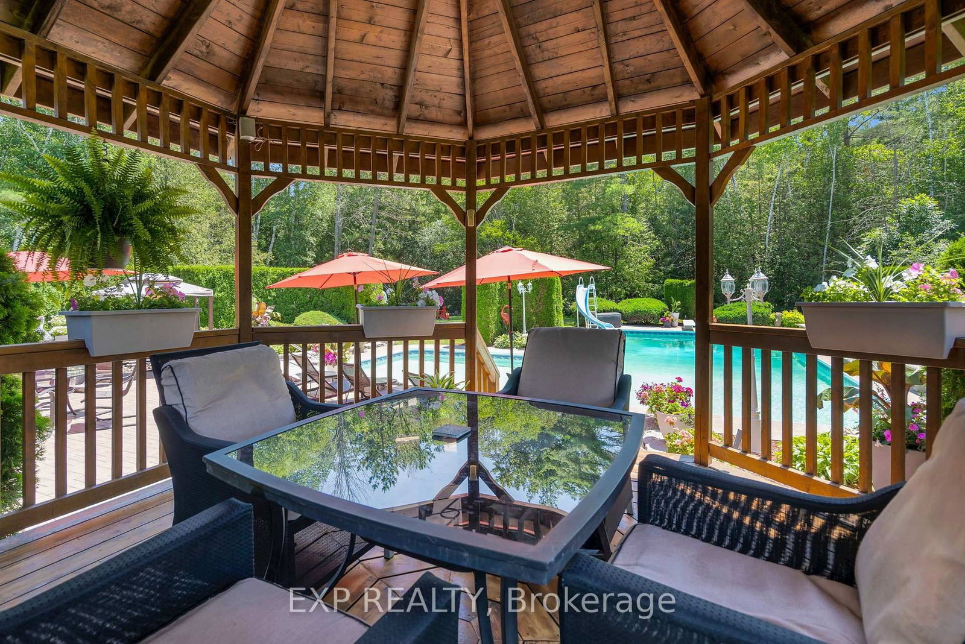
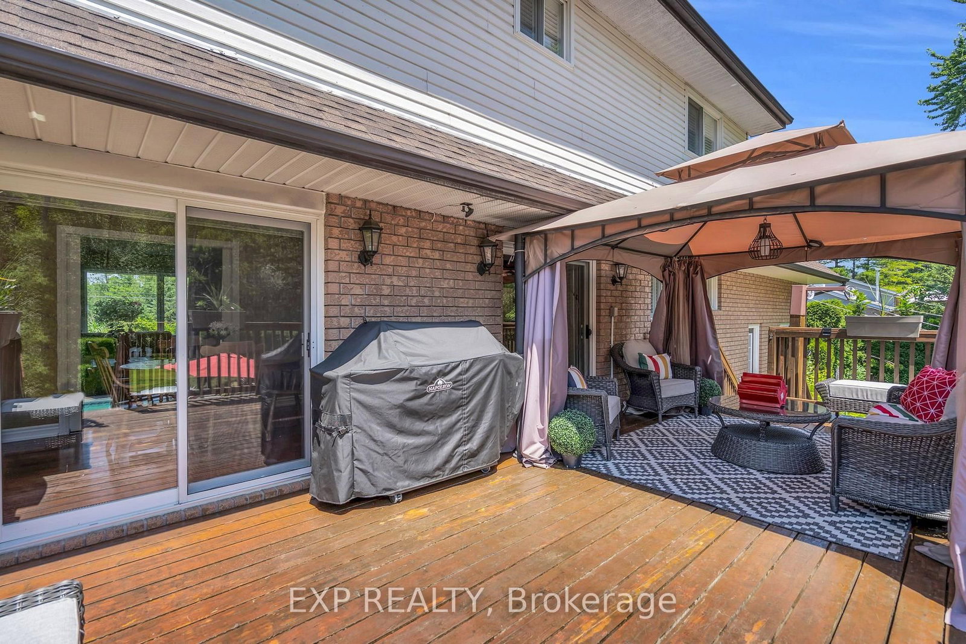
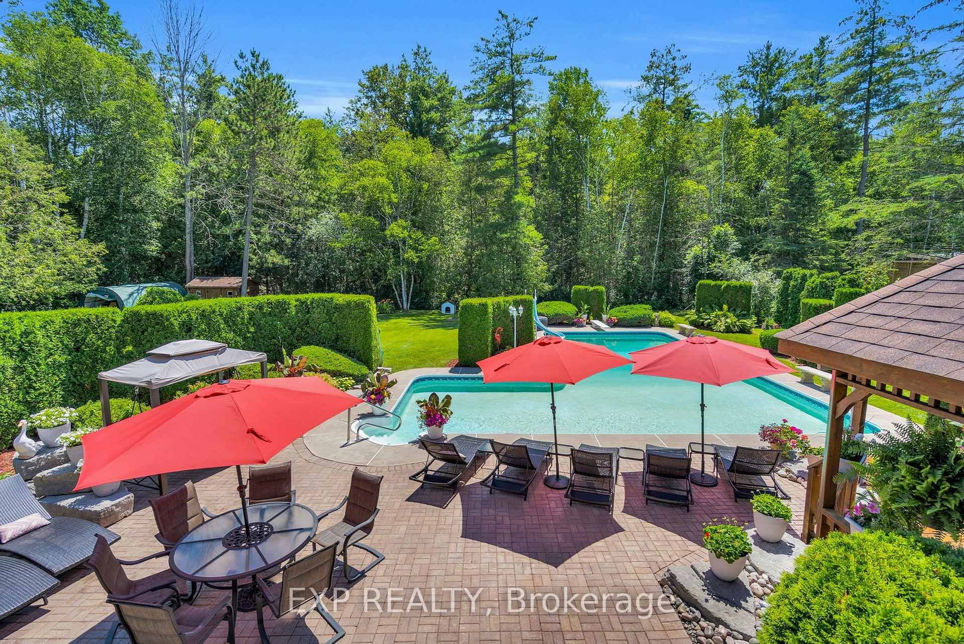
Welcome To A Truly Exceptional Cape Cod-Style Home In The Heart Of Sutton West,A Place Where Years Of Love, Laughter And Cherished Family Memories Have Filled Every Corner. Lovingly Owned And Meticulously Cared For By The Same Family, This Enchanting 4-Bedroom, 4 Bathroom Home Offers Warmth, Character And A Wonderful Sense Of Belonging From The Moment You Arrive. Set On Nearly An Acre Of Immaculately Landscaped Property, This Private Retreat Feels Like A Peaceful Escape From The Everyday. Step From The Kitchen Onto The Expansive Deck, Perfect For Outdoor Dining, Entertaining Or Enjoying Your Morning Coffee While Overlooking The Magnificent Grounds. Steps Lead Directly Down To The Spectacular Pool Area, Creating A Seamless Connection To Your Backyard Oasis. The Large L-Shaped Pool Is Surrounded By Beautiful Patios, Lush Gardens And Impressive Armour Stone Accents, While A Charming Gazebo Offers The Perfect Place To Relax In The Shade Or Gather With Loved Ones. The Walkout Basement Provides Another Convenient Connection To This Resort-Style Setting. Imagine Summer Afternoons Spent Poolside, Family Barbecues On The Deck And Long Evenings Sharing Stories Beneath The Gazebo. Ideally Located Close To The Briars Golf Club And The Sparkling Shores Of Lake Simcoe, While Remaining Minutes From Sutton's Shops, Restaurants, Schools And Everyday Conveniences. Approximately 20 Minutes To Highway 404 For An Easy Connection To The GTA. After Nearly Three Decades Of Being Cherished By One Family, This Remarkable Home Is Ready For Its Next Chapter. More Than A House, It Is A Private Sanctuary, A Gathering Place And A Rare Opportunity To Create A Lifetime Of Memories Of Your Own.

Listed by EXP REALTY

  • MLS #

    N13676860

  • Sq. Ft

    2500-3000

  • Sq. Ft. Source

    MLS

  • Lot Irregularities

    n/a

  • Year Built

    Available Upon Request

  • Pool

    Inground

  • Drive

    n/a

  • Garage

    Attached, 1.5 spaces

  • Total Parking

    12

  • Family Room

    Y

  • Den

    Y

  • Exterior

    Alum Siding

  • Fireplace

    Y

  • Roof

    Asphalt Shingle

  • Foundation

    Poured Concrete

  • Elevator

    N

  • Water View

    n/a

  • Laundry Level

    Main

  • Heat

    Forced Air

  • A/C

    Central Air

  • Water

    Well

  • Water Supply

    n/a

  • Sewers

    Septic

  • Central Vac

    Y

  • Foyer

    2.91 x 3.69 ft Main level

    hardwood floor, Large Closet

  • Kitchen

    5.57 x 4.14 ft Main level

    hardwood floor, O/Looks Backyard, Granite Counter

  • Breakfast

    3.93 x 2.73 ft Main level

    hardwood floor, W/O To Deck, Pot Lights

  • Family

    3.93 x 5.0 ft Main level

    Large Window, Broadloom

  • Dining

    4.12 x 3.59 ft Main level

    Large Window, hardwood floor

  • Laundry

    1.65 x 2.42 ft Main level

    Tile Floor, W/O To Garage

  • Powder Rm

    1.36 x 2.23 ft Main level

    Tile Floor, Large Window, 2 Pc Bath

  • Primary

    3.93 x 5.5 ft 2nd level

    4 Pc Ensuite, Broadloom, W/I Closet

  • Bathroom

    2.2 x 2.27 ft 2nd level

    4 Pc Ensuite, Quartz Counter, Linen Closet

  • 2nd Br

    4.88 x 4.18 ft 2nd level

    Large Window, Broadloom, Large Closet

  • 3rd Br

    4.5 x 2.55 ft 2nd level

    Large Window, Broadloom

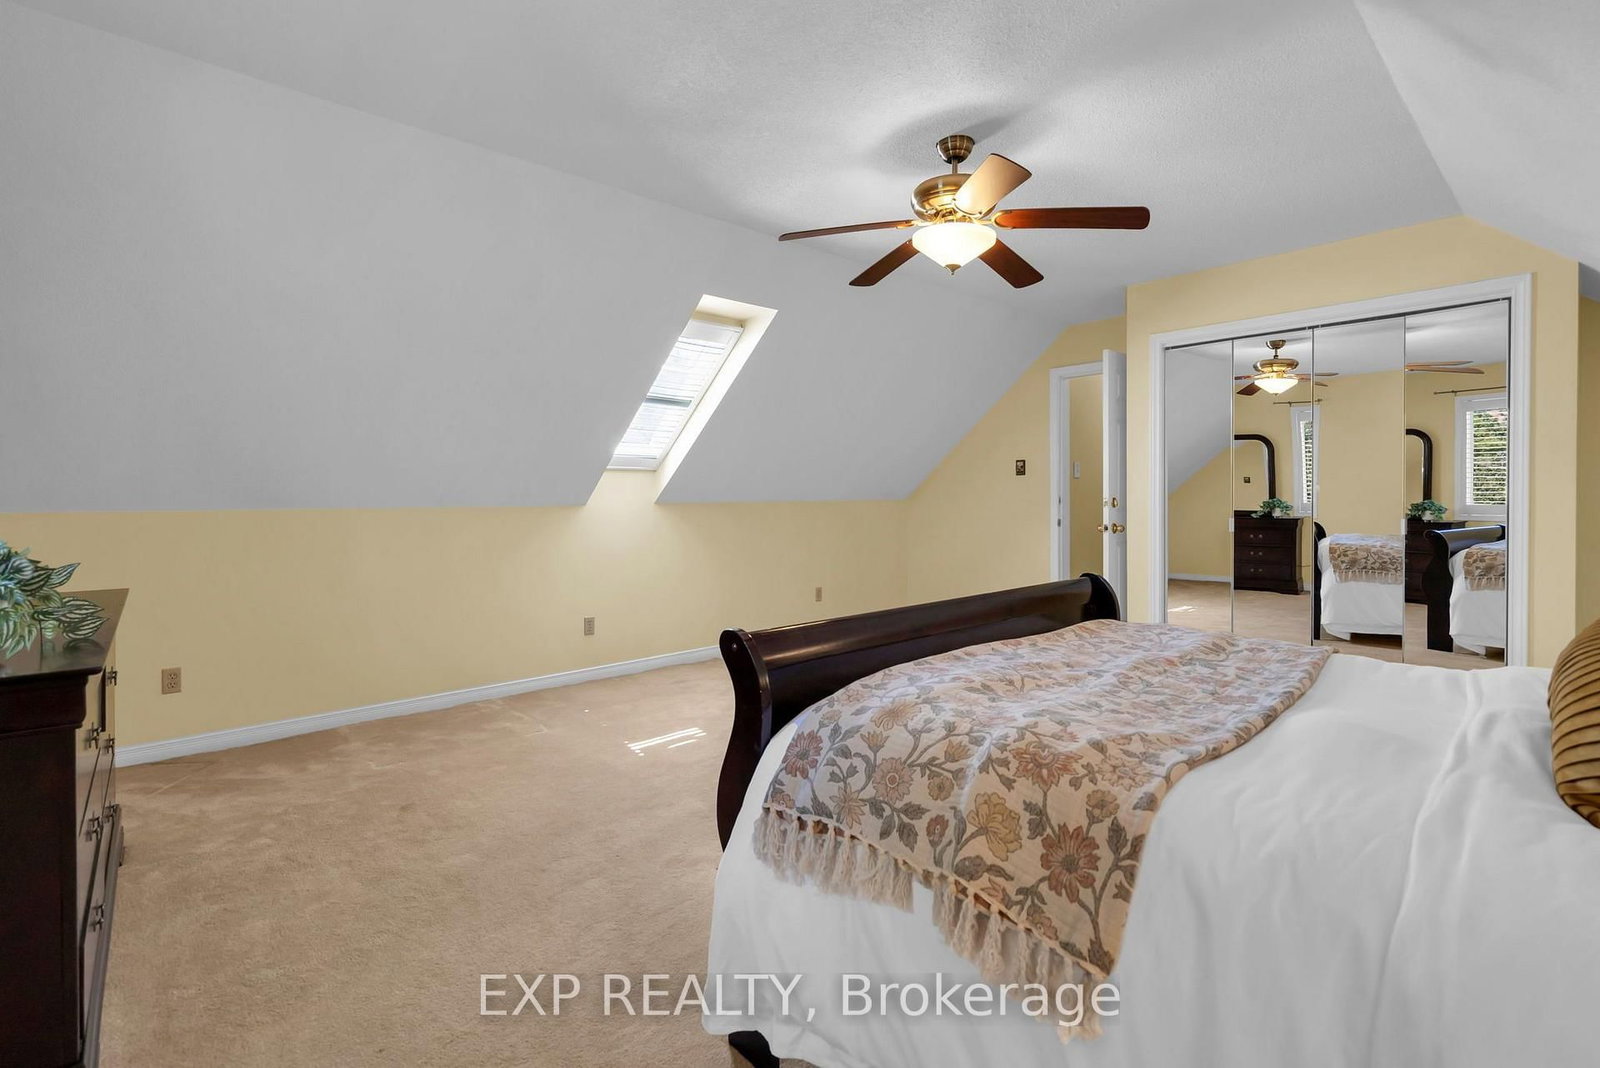
  • 4th Br

    6.04 x 5.32 ft 2nd level

    Skylight, Large Closet, Broadloom

  • Bathroom

    2.43 x 2.28 ft 2nd level

    4 Pc Bath, Quartz Counter, Linen Closet

  • Rec

    3.93 x 6.77 ft Lower level

    hardwood floor, W/O To Patio, Above Grade Window

  • Great Rm

    7.13 x 3.93 ft Lower level

    hardwood floor, Gas Fireplace, W/O To Patio

  • Bathroom

    2.17 x 2.58 ft Lower level

    Tile Floor, 3 Pc Bath

  • Common Rm

    2.62 x 3.9 ft Lower level

    Wet Bar, hardwood floor, Combined W/Great Rm

  • Utility

    3.93 x 1.56 ft Lower level

  • Utility

    11.06 x 1.2 ft Lower level

  • MLS #

    N13676860

  • Sq. Ft

    2500-3000

  • Sq. Ft. Source

    MLS

  • Lot Irregularities

    n/a

  • Year Built

    Available Upon Request

  • Pool

    Inground

  • Drive

    n/a

  • Garage

    Attached, 1.5 spaces

  • Total Parking

    12

  • Family Room

    Y

  • Den

    Y

  • Exterior

    Alum Siding

  • Fireplace

    Y

  • Roof

    Asphalt Shingle

  • Foundation

    Poured Concrete

  • Elevator

    N

  • Water View

    n/a

  • Laundry Level

    Main

  • Heat

    Forced Air

  • A/C

    Central Air

  • Water

    Well

  • Water Supply

    n/a

  • Sewers

    Septic

  • Central Vac

    Y

  • Foyer

    2.91 x 3.69 ft Main level

    hardwood floor, Large Closet

  • Kitchen

    5.57 x 4.14 ft Main level

    hardwood floor, O/Looks Backyard, Granite Counter

  • Breakfast

    3.93 x 2.73 ft Main level

    hardwood floor, W/O To Deck, Pot Lights

  • Family

    3.93 x 5.0 ft Main level

    Large Window, Broadloom

  • Dining

    4.12 x 3.59 ft Main level

    Large Window, hardwood floor

  • Laundry

    1.65 x 2.42 ft Main level

    Tile Floor, W/O To Garage

  • Powder Rm

    1.36 x 2.23 ft Main level

    Tile Floor, Large Window, 2 Pc Bath

  • Primary

    3.93 x 5.5 ft 2nd level

    4 Pc Ensuite, Broadloom, W/I Closet

  • Bathroom

    2.2 x 2.27 ft 2nd level

    4 Pc Ensuite, Quartz Counter, Linen Closet

  • 2nd Br

    4.88 x 4.18 ft 2nd level

    Large Window, Broadloom, Large Closet

  • 3rd Br

    4.5 x 2.55 ft 2nd level

    Large Window, Broadloom

  • 4th Br

    6.04 x 5.32 ft 2nd level

    Skylight, Large Closet, Broadloom

  • Bathroom

    2.43 x 2.28 ft 2nd level

    4 Pc Bath, Quartz Counter, Linen Closet

  • Rec

    3.93 x 6.77 ft Lower level

    hardwood floor, W/O To Patio, Above Grade Window

  • Great Rm

    7.13 x 3.93 ft Lower level

    hardwood floor, Gas Fireplace, W/O To Patio

  • Bathroom

    2.17 x 2.58 ft Lower level

    Tile Floor, 3 Pc Bath

  • Common Rm

    2.62 x 3.9 ft Lower level

    Wet Bar, hardwood floor, Combined W/Great Rm

  • Utility

    3.93 x 1.56 ft Lower level

  • Utility

    11.06 x 1.2 ft Lower level

Thinking of Selling?

Find Out Your Home’s Value in Today’s Market!

No Email or Signup is required to view your home estimate.

estimate your home value

Contact Manoj Kukreja

Sales Representative,
Century 21 People’s Choice Realty Inc.,
Brokerage
(647) 576 - 2100

Manoj profile avatar

Property History

Property history for 5763 Black River Road, Georgina

This property has been sold 2 times before. Create your free account to explore sold prices, detailed property history, and more insider data.

Sign In / Register

Estimated price

Date
Price
Change
2026-08-14
$1,463,736
-1.26%

Mortgage Calculator

This data is for informational purposes only.

Mortgage Payment per month

Principal Amount

Interest

Total Payable

Amortization

Amortization

Closing Cost Calculator

This data is for informational purposes only.

Closing Cost Total for this property

Total Cash flow for purchasing this property

Down Payment(%)*
Additional information

Provincial Land Transfer Tax

Ontario Land Transfer Tax Rebate

Toronto Land Transfer Tax

Toronto Land Transfer Tax Rebate

PST on CMHC Insurance Premium

Lawyer Fees

$2,825

Government Registration Fee's

$164

Title Insurance

Closing Cost Total

Total Cash flow for purchasing this property

Provincial Land Transfer Tax

Ontario Land Transfer Tax Rebate

Toronto Land Transfer Tax

Toronto Land Transfer Tax Rebate

PST on CMHC Insurance Premium

Lawyer Fees

$2,825

Government Registarion Fee's

$164

Title Insurance

Down Payment(%)*

* A down payment of less than 20% is permitted only for first-time home buyers purchasing their principal residence. The minimum down payment required is 5% for the portion of the purchase price up to $500,000, and 10% for the portion between $500,000 and $1,500,000. For properties priced over $1,500,000, a minimum down payment of 20% is required.

Thinking of Selling?

Find Out Your Home’s Value in Today’s Market!

No Email or Signup is required to view your home estimate.

estimate your home value

Contact Manoj Kukreja

Sales Representative, Century 21 People’s Choice Realty Inc., Brokerage
(647) 576 - 2100

Manoj profile avatar

Recent Sold Listings in Sutton & Jackson's Point, Georgina

Popular Cities